
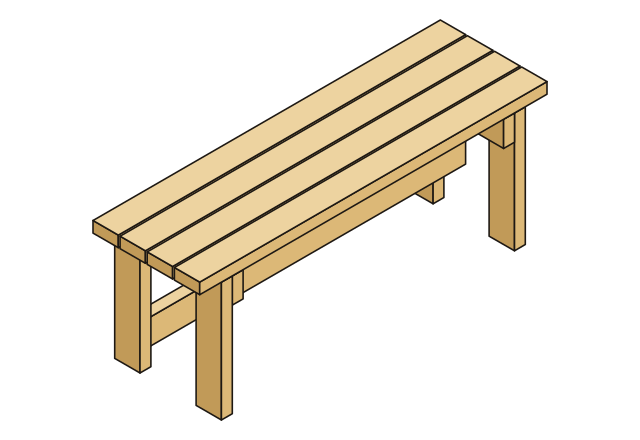
Plans for a weekend of building.
Simple 2x4 furniture, sized by an engine and checked by software.
The plans
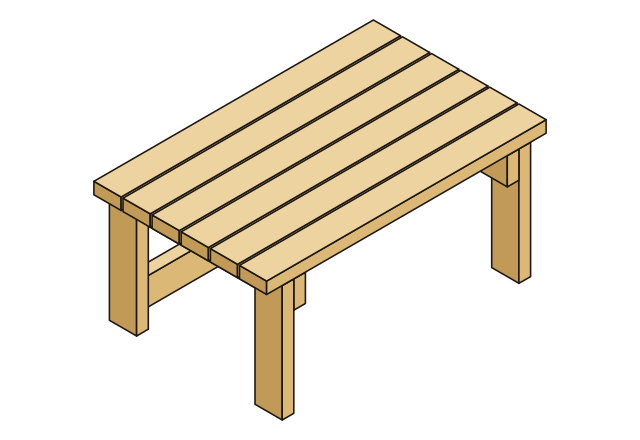
2x4 Slat Coffee Table
A low slatted table from 2x4s. Pick the length and 5 to 7 slats.
$7.99 tentative
Check the size before you buy.
Open the calculator- Bench
- 24 to 60in
- Coffee table
- 24 to 46in
How a plan is made
- 1
One model
An engine sizes every part from a single model. A language model never draws geometry at run time.
- 2
Checked in code
Software checks fit, screw placement and the cut list. AI helped design it; it did not sign it off.
- 3
PDF and video
A clear PDF with US units first, plus a step-by-step assembly video for every plan.